Bungalow

6670 4e Rang, Saint-Hyacinthe (Sainte-Rosalie) J2R 2E3

$689,000 CAD

MLS: 28171740

Listing agent

Annie Perreault Residential and Commercial Real Estate Broker 4507715692 4507717707 annie.perreault@remax-quebec.com

Overview

Bedrooms
4
Bathrooms
2 Bathrooms
Powder rooms
0
Rooms
11 Rooms
Year built
1989
Living area
NA
Lot area
20,000 sq ft
(1,858.10 m²)
Building type
Detached
Building dimensions
21.32 x 9.83 meters
70 x 32 feet
Lot dimensions
33.41 x 60.96 meters
110 x 200 feet

Addendum

English description not available.

Building details

Basement
6 feet and over
Partially finished
Separate entrance
Cupboard
Wood
Heating system
Other
Electric baseboard units
Radiant
Foundation
Poured concrete
Garage
Attached
Heated
Detached
Double width or more
Siding
Brick
Roofing
Other
Tin

Lot details

View
Other
Panoramic
Driveway
Asphalt
Double width or more
Landscaping
Landscape
Parking
Outdoor
Garage
Topography
Flat
Zoning
Agricultural
Residential

Features

Water supply
Artesian well
Heating energy
Other
Electricity
Solar energy
Equipment available
Wall-mounted air conditioning
Ventilation system
Electric garage door
Hearth stove
Wood burning stove
Distinctive features
No neighbours in the back
Proximity
Other
Highway
Daycare centre
Park - green area
Bicycle path
Elementary school
Public transport
Sewage system
Purification field
Septic tank

Unit rooms

Unit LevelRoomDimensionsFlooring
PRINCIPAL Ground floorHallway6.9x4.6 PCeramic tiles
PRINCIPAL Ground floorHallway5.3x8.3 PWood
PRINCIPAL Ground floorLiving room15.6x15 PWood
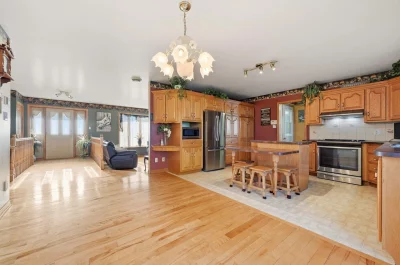
PRINCIPAL Ground floorKitchen10.1x14.9 PFlexible floor coverings
PRINCIPAL Ground floorDining room9x13.3 PWood
PRINCIPAL Ground floorPrimary bedroom13.1x12.1 PWood
PRINCIPAL Ground floorBedroom12x10.3 PWood
PRINCIPAL Ground floorBathroom7.1x12.9 PCeramic tiles
PRINCIPAL Ground floorLaundry room14.9x9.8 PFlexible floor coverings
PRINCIPAL BasementFamily room27.6x27.6 PConcrete
PRINCIPAL BasementBedroom13.8x10.4 PFloating floor
PRINCIPAL BasementBedroom8.1x12.2 PFloating floor
PRINCIPAL BasementBathroom8.4x6.8 PCeramic tiles
PRINCIPAL BasementOther4.5x4.5 PWood
PRINCIPAL BasementCellar / Cold room8.3x7.1 PConcrete
PRINCIPAL BasementStorage15.9x14.5 PConcrete
PRINCIPAL BasementStorage9.5x5 PConcrete
PRINCIPAL BasementStorage4.3x4.3 PConcrete
PRINCIPAL BasementStorage6.6x4.8 PConcrete
PRINCIPAL BasementStorage3x2.6 PConcrete

Inclusions

English description not available. Here is the French description:
Bonbonne de propane 200 lbs, échangeur d'air, ouvre-porte électrique, panneaux solaire, rideaux et stores, pôles, luminaires, prise 220 volt pour recharge, 2 poêles au bois, aérotherme dans le garage, climatiseur mural.

Exclusions

English description not available. Here is the French description:
Borne électrique 48 volts, lave-vaisselle.

Legal warranty

Sale with exclusion(s) of legal warranty – See listing broker(s)

Assessments, taxes and expenses

Municipal assessment 2026

Land
$95,000
Building
$468,800
Total
$563,800

Taxes and expenses

Municipal Taxes 2026
$3,422
School taxes 2027
$376
Total
$3,798

Property photos

6670 4e Rang, Saint-Hyacinthe (Sainte-Rosalie) J2R 2E3 · MLS 28171740

Property photo 1
Photo 1
Property photo 2
Photo 2
Property photo 3
Photo 3
Property photo 4
Photo 4
Property photo 5
Photo 5
Property photo 6
Photo 6
Logo
FACA
Next open house
  • Saturday 14 November 2026 (13:00 - 15:00)
6670  4e Rang, Saint-Hyacinthe (Sainte-Rosalie) J2R 2E3 - Photo 2
6670  4e Rang, Saint-Hyacinthe (Sainte-Rosalie) J2R 2E3 - Photo 3
6670  4e Rang, Saint-Hyacinthe (Sainte-Rosalie) J2R 2E3 - Photo 4
+49
6670  4e Rang, Saint-Hyacinthe (Sainte-Rosalie) J2R 2E3 - Photo 5

Saint-Hyacinthe

6670 4e Rang, Saint-Hyacinthe (Sainte-Rosalie) J2R 2E3

4 Bedrooms 2 Bathromm

Description

Features

MLS

28171740

Type

Residential

Rooms

4

Bathrooms

2

Garage

Yes

Land

20,000 sq ft
(1,858.10 m²)

Year Built

1989

Building Type Detached
Type of Property Bungalow
Year constructed 1989
Dimensions 21.32 x 9.83 meters
70 x 32 feet
Basement
6 feet and over
Partially finished
Separate entrance
Cupboard
Wood
Heating system
Other
Electric baseboard units
Radiant
Foundation
Poured concrete
Garage
Attached
Heated
Detached
Double width or more
Siding
Brick
Roofing
Other
Tin
Lot area 20,000 sq ft
(1,858.10 m²)
Lot dimensions 33.41 x 60.96 meters
110 x 200 feet
Topography
Flat
Driveway
Asphalt
Double width or more
Parking
Outdoor
Garage
Landscaping
Landscape
View
Other
Panoramic
Zoning
Agricultural
Residential

Unit PRINCIPAL

Hallway
Level: Ground floor
Dimensions: 6.9x4.6 P
Flooring: Ceramic tiles
Hallway
Level: Ground floor
Dimensions: 5.3x8.3 P
Flooring: Wood
Living room
Level: Ground floor
Dimensions: 15.6x15 P
Flooring: Wood
Kitchen
Level: Ground floor
Dimensions: 10.1x14.9 P
Flooring: Flexible floor coverings
Dining room
Level: Ground floor
Dimensions: 9x13.3 P
Flooring: Wood
Primary bedroom
Level: Ground floor
Dimensions: 13.1x12.1 P
Flooring: Wood
Bedroom
Level: Ground floor
Dimensions: 12x10.3 P
Flooring: Wood
Bathroom
Level: Ground floor
Dimensions: 7.1x12.9 P
Flooring: Ceramic tiles
Laundry room
Level: Ground floor
Dimensions: 14.9x9.8 P
Flooring: Flexible floor coverings
Family room
Level: Basement
Dimensions: 27.6x27.6 P
Flooring: Concrete
Bedroom
Level: Basement
Dimensions: 13.8x10.4 P
Flooring: Floating floor
Bedroom
Level: Basement
Dimensions: 8.1x12.2 P
Flooring: Floating floor
Bathroom
Level: Basement
Dimensions: 8.4x6.8 P
Flooring: Ceramic tiles
Other
Level: Basement
Dimensions: 4.5x4.5 P
Flooring: Wood
Cellar / Cold room
Level: Basement
Dimensions: 8.3x7.1 P
Flooring: Concrete
Storage
Level: Basement
Dimensions: 15.9x14.5 P
Flooring: Concrete
Storage
Level: Basement
Dimensions: 9.5x5 P
Flooring: Concrete
Storage
Level: Basement
Dimensions: 4.3x4.3 P
Flooring: Concrete
Storage
Level: Basement
Dimensions: 6.6x4.8 P
Flooring: Concrete
Storage
Level: Basement
Dimensions: 3x2.6 P
Flooring: Concrete
Water supply
Artesian well
Heating energy
Other
Electricity
Solar energy
Equipment available
Wall-mounted air conditioning
Ventilation system
Electric garage door
Hearth stove
Wood burning stove
Distinctive features
No neighbours in the back
Proximity
Other
Highway
Daycare centre
Park - green area
Bicycle path
Elementary school
Public transport
Sewage system
Purification field
Septic tank
English description not available.

Sale with exclusion(s) of legal warranty - See listing broker(s)

Inclusions

English description not available. Here is the French description:
Bonbonne de propane 200 lbs, échangeur d'air, ouvre-porte électrique, panneaux solaire, rideaux et stores, pôles, luminaires, prise 220 volt pour recharge, 2 poêles au bois, aérotherme dans le garage, climatiseur mural.

Exclusions

English description not available. Here is the French description:
Borne électrique 48 volts, lave-vaisselle.
  • Building assessment 2026

    $ 468,800

  • Lot assessment 2026

    $ 95,000

  • Total

    $ 563,800

  • Taxes municipales 2026

    $ 3,422

  • Taxes scolaires 2027

    $ 376

6670 4e Rang, Saint-Hyacinthe (Sainte-Rosalie) J2R 2E3

FOR SALE

$689,000 CAD

Get in touch for more about this property

Contact me

Listing agent

profil_media

Annie Perreault

Residential and Commercial Real Estate Broker

$
$
(20%)
$
0 $
Visit site
contact_us_background
Get in Touch

Have questions or ready to take the next step? Whether you're looking to buy, rent, or invest, our team is here to guide you every step of the way. Let's turn your property goals into reality.